Confederation Basin Promenade

A conceptual design of the new promenade. A walkway on the breakwall with the lake in the background.

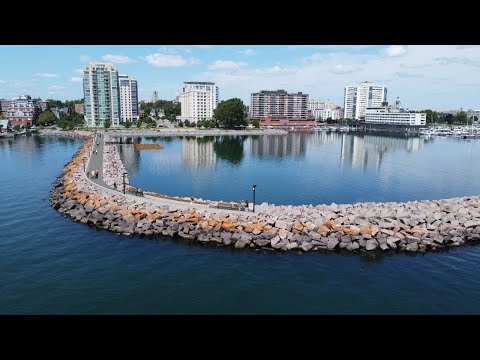
The Confederation Basin Promenade project includes a new accessible walkway and public space experience on the existing rock breakwall that shelters Flora MacDonald Confederation Basin and would be accessed from the waterfront pathway and Battery Park. Seating, lighting, viewing and swimming opportunities will be considered for the promenade.

The 2016 Waterfront Master Plan process conceptualized and consulted on the Promenade Project and a high-level scope of work was established and approved by Council, along with a $2.695M project budget. In 2022, Council approved the expanded project scope, including a longer and wider promenade, an enhanced entry area, improved swimming access and additional seating with an increased budget of $9M.

Following the June 2, 2026 Council Meeting, the previously proposed inflatable water park at Confederation Basin will not proceed as part of this project. Further details are available in the staff report to Council.

The City will continue advancing planning and design work for the Confederation Basin Promenade, with construction anticipated to begin in 2027. The updated concept includes a waterfront pathway, designated swimming docks, and supporting washroom and changeroom facilities. An in-person information session will be held in 2026 for nearby residents to share updates and gather feedback on the design.

A conceptual layout is provided below. It illustrates a concrete walkway along the top of the existing breakwater extending its full length. Near the Battery Park entrance, terraced access points are shown leading down toward the water, along with gangways connecting to floating docks that support swimming access and accessible access to the water. A marked buoy line indicates the extent of the designated swimming area. Within Battery Park, a proposed washroom and change room facility is shown in the general vicinity of the swimming area.

For reference, at its June 2, 2026 meeting, Council passed the following motions:

  • That Council direct staff to discontinue work related to the previously approved naming rights agreement with Patry Inc. Developments for the proposed “Patry Aquatic Park”; and
  • That Council direct staff to retain the enhanced swimming platform and washroom/change room facility as part of the Confederation Basin Promenade Project, and include the necessary budget amendments in the 2027 capital budget process; and
  • That Council direct staff to pursue a Crown land lease and associated approvals to facilitate any future inflatable water park interest at Grass Creek Park.

Water quality at all City beaches and swimming locations is monitored by Southeast Public Health, the video embedded below describes their water sampling program. Results are published on their website.


At the proposed swimming facility in the Confederation Basin, the City of Kingston has been conducting water quality testing ahead of the proposed enhancements to ensure the water is safe for swimming. Once the project is completed, regular testing will be carried out by Southeast Public Health.

  • Fall 2026 Update

    As the project continues to advance, this past summer City staff met with neighbouring residents on July 21 to provide an update and discuss the project as it moves into the final stages of design. The meeting gave residents an opportunity to learn more about the project’s history and current status, including the work completed to date and the next steps being considered. It also created space for those living near the proposed works to share feedback, ask questions, raise concerns, and speak directly with City staff about how the project may affect the surrounding area. More than 70 people attended the session.

    The presentation outlined previous Council direction and reviewed the public engagement that has informed the project over several years. This included discussion of public feedback gathered as early as the spring of 2021. At that time, community members identified a desire for improved swimming amenities, particularly opportunities that would better support deep-water swimming. That feedback has continued to help shape the project as the design has progressed.

    The project design continues to include a 480-metre-long pathway to the navigational beacon. The pathway is planned to be between three and five metres wide and will include lighting to improve visibility, as well as rest areas with benches along the route. The proposed works also include an expanded public realm near Battery Park, featuring a shade structure, plantings, and an enhanced water’s-edge experience for residents and visitors.

    A swimming platform, or floating dock, is also planned as part of the project. The platform will create additional opportunities for recreational swimming and support access to deeper water. Supporting amenities will include washroom and changeroom facilities to better serve people using the waterfront and swimming area.

    Following the July engagement session, the City has finalized the design and is preparing to begin the construction procurement process. Residents who attended the meeting were also invited to participate in a survey on the exterior colour of the proposed washroom facility. Based on the survey results, bone white was selected for the washroom exterior, with linen-coloured doors selected as a complementary accent.

    The City expects to provide a further project update in the first quarter of 2027. That update is anticipated to include additional information about the timing of construction.

    Thank you for your ongoing interest in this project.

  • Latest Confederation Basin Promenade designs

    Project update

    Project area of consideration. Overview plan of existing Confederation Basin Marina with existing breakwall outline.

    In April 2022, City Council approved the “enhanced design” option for the Confederation Basin Promenade which includes:

    • An enhanced entry area;
    • A 4m wide concrete promenade to the Bend (first segment);
    • A 5m wide lookout area at the Bend;
    • A 3m wide walkway to the lighthouse (second segment);
    • Extra seating; and
    • Enhanced swimming access to the water.

    Overview plan of existing Confederation Basin Marina with the first segment, bend and second segment outlined. Enhanced entry area is circled.

    Geotechnical Testing

    Through July 2022, geotechnical testing was performed at various locations along the breakwall. The testing confirmed the condition of the core of the breakwall and helped to determine the effectiveness of various support options for the walkway. Results of

    Project update

    Project area of consideration. Overview plan of existing Confederation Basin Marina with existing breakwall outline.

    In April 2022, City Council approved the “enhanced design” option for the Confederation Basin Promenade which includes:

    • An enhanced entry area;
    • A 4m wide concrete promenade to the Bend (first segment);
    • A 5m wide lookout area at the Bend;
    • A 3m wide walkway to the lighthouse (second segment);
    • Extra seating; and
    • Enhanced swimming access to the water.

    Overview plan of existing Confederation Basin Marina with the first segment, bend and second segment outlined. Enhanced entry area is circled.

    Geotechnical Testing

    Through July 2022, geotechnical testing was performed at various locations along the breakwall. The testing confirmed the condition of the core of the breakwall and helped to determine the effectiveness of various support options for the walkway. Results of the geotechnical testing were used to develop the detailed design for the walkway and to determine feasible options for construction.

    Three images of geotechnical testing that was completed at different locations along the breakwall.

    Segment one design

    The design of segment one includes a 4m wide concrete deck with a seat wall on the lake side and toe-rail on the basin side. Seating bump-outs are proposed in various locations.

    Artist rendering of proposed promenade walkway. Image showcases concrete path on the first segment and the bend. There is a concrete seatwall on the right side and a designated seating area at the bend. People are walking the lit walkway.

    The Bend design

    A 5m wide lookout area is proposed at the ‘Bend’ of the Breakwall. The design includes seating and life safety equipment.

    Artist rendering of the Bend. Showcasing concrete walkway across the breakwater with a sitting area outlooking from the bend, lighting, a concrete seatwall and people walking along the promenade.

    Second segment design

    To optimize the available budget for the project, the team is exploring two design solutions for constructing the second segment of the Promenade. The two solutions are a concrete deck and an elevated walkway. Both solutions include a terminus lookout at the lighthouse (beacon), seating, lighting and railings where required.

    Concrete deck solution

    The concrete deck solution involves constructing a poured-in-place concrete walkway supported by piles installed through the breakwall core. The Concrete Deck is proposed to sit within the breakwall stones and will be protected on the lake facing side with a low seatwall.

    Artist rendering of the Confederation Basin project shows a concrete walkway, lighthouse lookout area and new walkway and navigation lights.

    Elevated walkway solution

    The elevated walkway solution is proposed as a pile-supported structure with a timber deck. It would sit approximately 0.5m above the breakwall stones, and would be aligned slightly off-centre towards the basin and may require railings on both sides.

    Artist rendering of the Confederation Basin project shows a wooden walkway, lighthouse lookout area and new walkway and navigation lights.

    Enhanced entry area design

    The design team has been exploring options for the design of the entry area. The goal is to provide features that improve the public realm experience at the entrance to the Promenade and at the water’s edge along Battery Park. The design currently proposes a shade canopy, sandy seating area, stepped terrace to the water’s edge, tree planting and various types of seating.

    Artist rendering of the Confederation Basin project shows an aerial view of the enhanced entry area, pedestrian access to future swimming area, seating features, stepped terrace, sand seating area and people walking on a pathway.

    Artist rendering of the Confederation Basin project shows the enhanced entry area, pedestrian access to future swimming area and people walking on a pathway.

    Artist rendering of the Confederation Basin project shows the enhanced entry area, pedestrian access to future swimming area and people walking down a pathway.

    Artist rendering shows the enhanced entry area, pedestrian access to future swimming area and people walking on a pathway.

    Future enhanced swimming area

    The City is investigating the design and feasibility of an enhanced swimming area.

    Two images of people swimming and jumping off a dock into the water.

Page last updated: 29 Oct 2026, 10:22 AM