Hudson Park Improvements

Hudson Park, located on Hudson Drive in Kingston’s Bayridge neighbourhood, will be updated in 2026 with new and refreshed features, including a new playground, accessible seating, and a picnic area. A new multi-use pathway with lighting will also be added to improve connections between Pembridge Crescent and Hudson Drive. Minor updates will be made to the Pembridge Crescent and Milford Drive intersection to enhance pedestrian safety and support safe and comfortable access to the park. The existing granular path in the south portion of Hudson Park is proposed to be upgraded to a 3-metre-wide, paved multi-use pathway extending the proposed pathway in the north section of the park. This pathway connection will enhance access between Bourne Place, Hudson Drive, and nearby transit stops, and link the neighbourhoods north and south of the park.

Public engagement took place in March 2025, when community members had the opportunity to review the conceptual design and share feedback on playground equipment preferences.

Construction is currently planned for Fall 2026.

Stay informed

Throughout the process, we will be sharing updates on this page and through our subscriber list to keep the community informed. To receive updates in your email, please subscribe to updates on this page.

Check out our FAQ section for answers to questions we have received.

On-site question and answer opportunity

Join us on Sept. 16 at 5:30 p.m. on site at Hudson Park to get answers to technical and specific questions about the park improvements.

Hudson Park, located on Hudson Drive in Kingston’s Bayridge neighbourhood, will be updated in 2026 with new and refreshed features, including a new playground, accessible seating, and a picnic area. A new multi-use pathway with lighting will also be added to improve connections between Pembridge Crescent and Hudson Drive. Minor updates will be made to the Pembridge Crescent and Milford Drive intersection to enhance pedestrian safety and support safe and comfortable access to the park. The existing granular path in the south portion of Hudson Park is proposed to be upgraded to a 3-metre-wide, paved multi-use pathway extending the proposed pathway in the north section of the park. This pathway connection will enhance access between Bourne Place, Hudson Drive, and nearby transit stops, and link the neighbourhoods north and south of the park.

Public engagement took place in March 2025, when community members had the opportunity to review the conceptual design and share feedback on playground equipment preferences.

Construction is currently planned for Fall 2026.

Stay informed

Throughout the process, we will be sharing updates on this page and through our subscriber list to keep the community informed. To receive updates in your email, please subscribe to updates on this page.

Check out our FAQ section for answers to questions we have received.

On-site question and answer opportunity

Join us on Sept. 16 at 5:30 p.m. on site at Hudson Park to get answers to technical and specific questions about the park improvements.

  • What we learned

    Why we engaged

    Each year, the City of Kingston allocates funding through the Parks and Shoreline budget to renovate existing parks, improve accessibility and usability, and replace park assets that have reached the end of their life cycle.

    As part of the 2026 park renovation program, Hudson Park will receive a new playground and accessible seating areas with picnic tables. A multi-use pathway with lighting will also be added to improve connections between Pembridge Crescent and Hudson Drive.

    How we engaged

    In March 2026, the City met with the community at an in-person engagement session and launched a survey on Get Involved Kingston, providing residents with an opportunity to review the proposed park improvements and provide feedback on their preferred playground equipment.

    An on-line video presentation of the project and information panels were also provided to help participants understand the proposed improvements and changes to the park.

    What we heard

    The survey received 60 responses. The survey responses are summarized below.

    Question 1: What do you like about Hudson Park?

    Respondents most often valued Hudson Park as a convenient, family-friendly neighbourhood green space. Key strengths included its central location and connections within the subdivision, large open areas, mature trees and shade, and its quiet setting away from major roads. The playground was frequently identified as a major asset, particularly the swings, sand area, climbing equipment, and play options for both younger and older children.

    Residents also emphasized the park’s value for year-round recreation and community connection. The toboggan hill, to the south, is widely used and seen as a signature winter feature, while the baseball diamond, open play field, walking paths, and seating areas support informal sport, walking, gathering, and neighbourhood interaction. Overall, comments reflect strong support for retaining the park’s variety of play features, open green character, mature trees, and pathway connections.

    Question 2: What age group should the park improvements focus on?
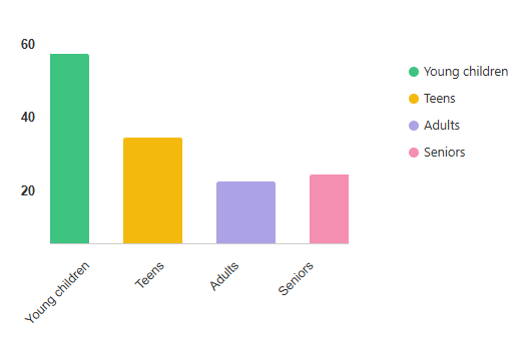
    A bar graph showing the distribution of results. Response favoured park improvements focused on young children, followed by teens, seniors then adults.

    Question 3: Please rank the age groups that the playground equipment should target, from most preferred (1) to least preferred (4).

    1. Two to 5 years

    2. Five to 12 years old

    3. 18 months to 2 years

    4. 12 years and older

    Question 4: What type of play equipment would you like to see included? Please rank from most preferred (1) to least preferred (7).

    1. Play structure
    2. Swings
    3. Climber
    4. See-saw / Spring toys
    5. Spinner
    6. Sensory and tactile play
    7. Play panel

    Question 5: Please provide comments on accessibility features for residents with disabilities that could be incorporated into the design, such as sensory and active play components.

    The strongest and most repeated theme was the need for improved, reliable, accessible pathways. Responses included requests for firm, stable paths suitable for wheelchairs, strollers, walkers, and other mobility devices, and of sufficient width to allow for winter maintenance equipment. Many also emphasized the need for consistent maintenance, including snow clearing and ice control, as well as improvements to muddy or uneven pathway conditions to better support year-round access. Improved connections to surrounding streets, schools, bus stops, and park entrances were also identified as important, along with safer crossings, lighting, and clear sightlines.

    Respondents also supported accessible playground amenities. Common suggestions included accessible swings, safety surfacing within the playground, tactile or sensory play elements, paved pathways, accessible picnic tables and benches, and shaded seating areas. Comments emphasized the importance of designing for a broad range of users, including children of different ages and abilities, caregivers, adults, and seniors. Several respondents specifically noted the need for more places to rest and seek shade, along with opportunities for older adults to stay active outdoors.

    Next steps

    Based on the survey responses, community feedback, and the project’s design considerations, the following layout was developed.

    The design of the south portion of the park has been deferred to 2027 as a second phase of the project. Further information about this phase will be posted on Get Involved Kingston as it becomes available.

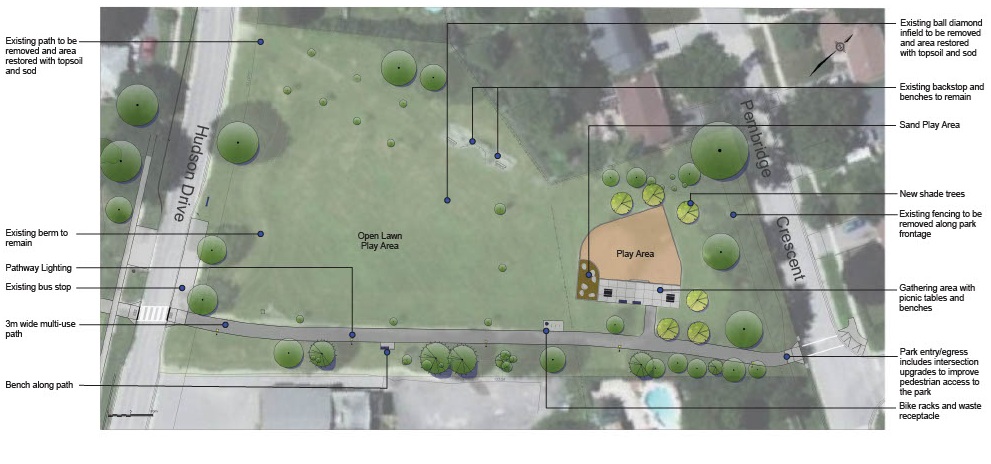
    Construction of the north portion of the park will begin in fall 2026, with completion anticipated in early 2027.An image showing the park design layout.

    Pictured above is the park design. Notes on the design are copied below, they highlight the amentities:

    • Existing path to be removed and area restored with topsoil and sod
    • Existing berm to remain
    • Pathway Lighting
    • Existing bus stop
    • Three metre wide multi-use path
    • Bench along path
    • Open lawn play area
    • Play area
    • Existing ball diamond infield to be removed and area restored with topsoil
    • Existing backstop and benches to remain
    • Sand Play Area
    • New shade trees
    • Existing fencing to be removed along park frontage
    • Gathering area with picnic tables and benches
    • Park entry/egress includes intersection upgrades to improve pedestrian access to the park
    • Bike racks and waste receptacle

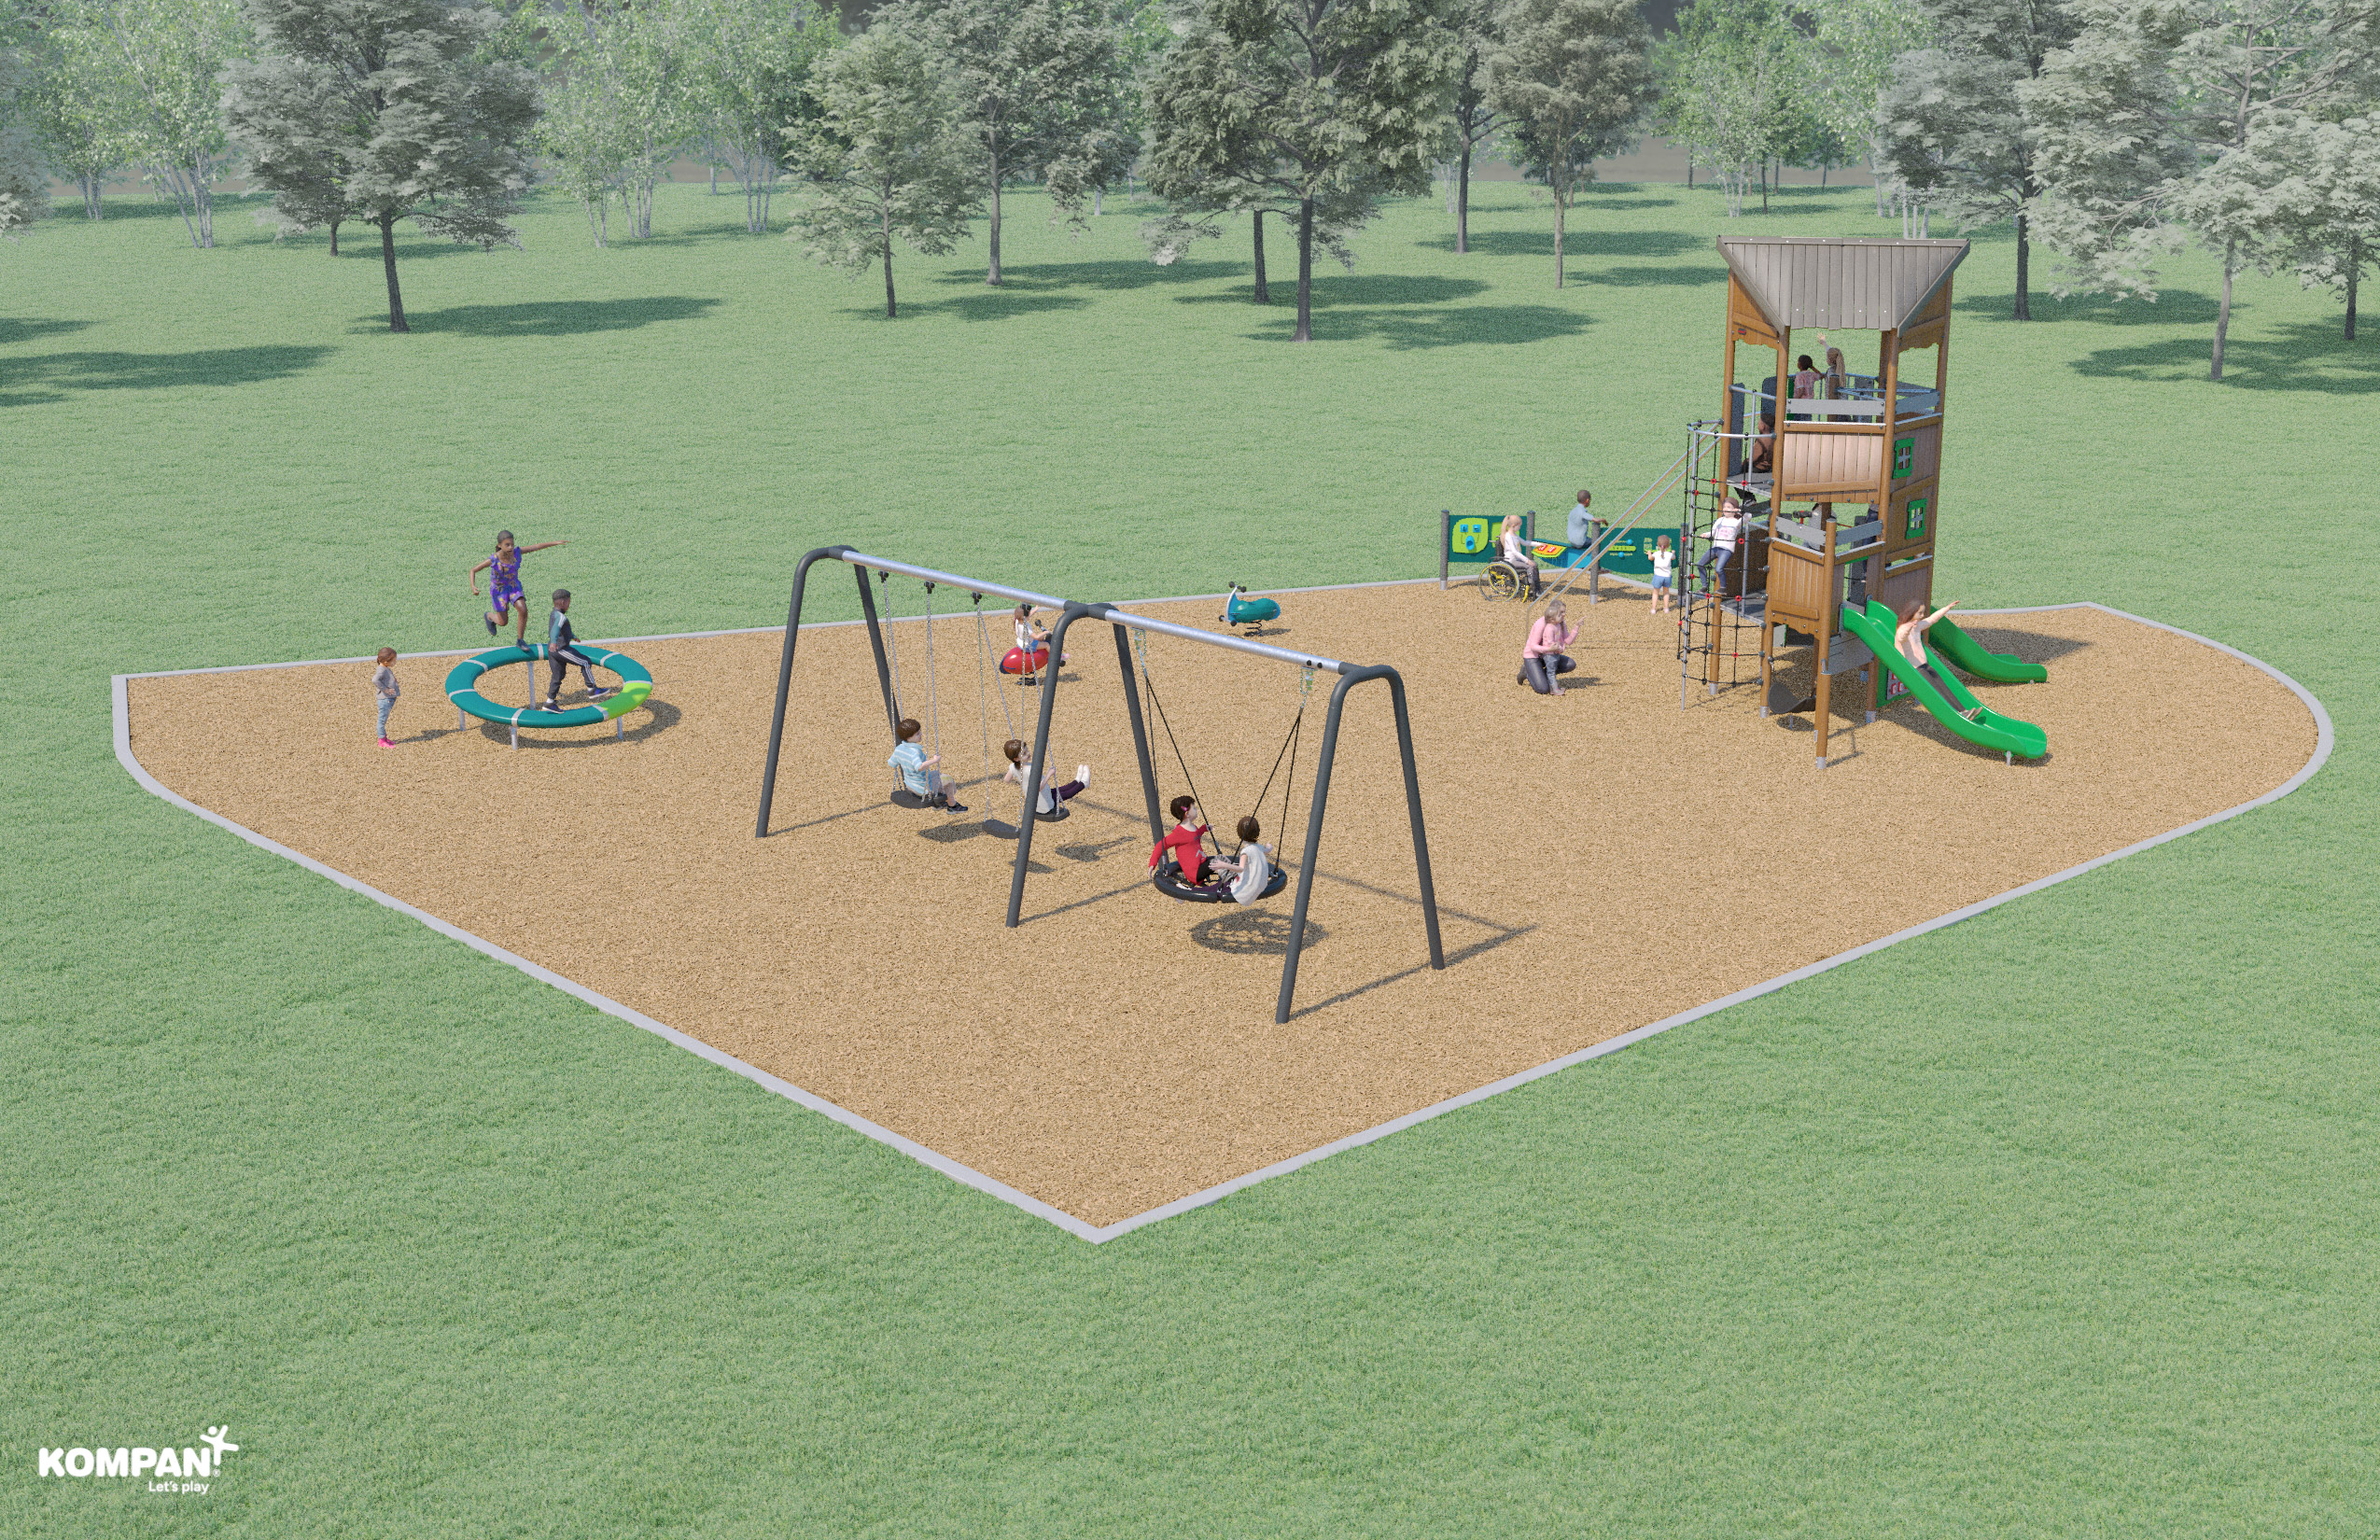
    Feedback from the survey, together with design and budget considerations, was used to inform the playground design. The final playground design includes:

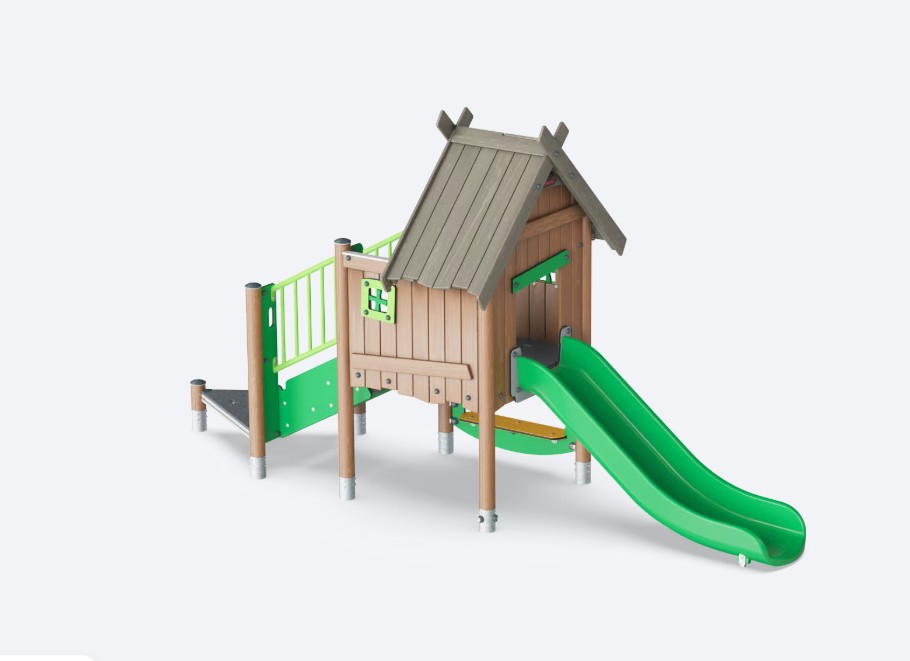
    • A two-tier play structure with a transfer station, two slides, climbers, a low hammock swing, tactile and sensory play panels, and ground level activities for socializing and imaginative play.
    • A 2-bay swing set, with an accessible saucer/disk swing, baby seat and accessible seat.
    • A slanted rotating spinner.
    • Spring toys
    • Free standing ground level sensory and tactile play panels
    • A sand lay area

    Renderings of what the new playground will look like are below.
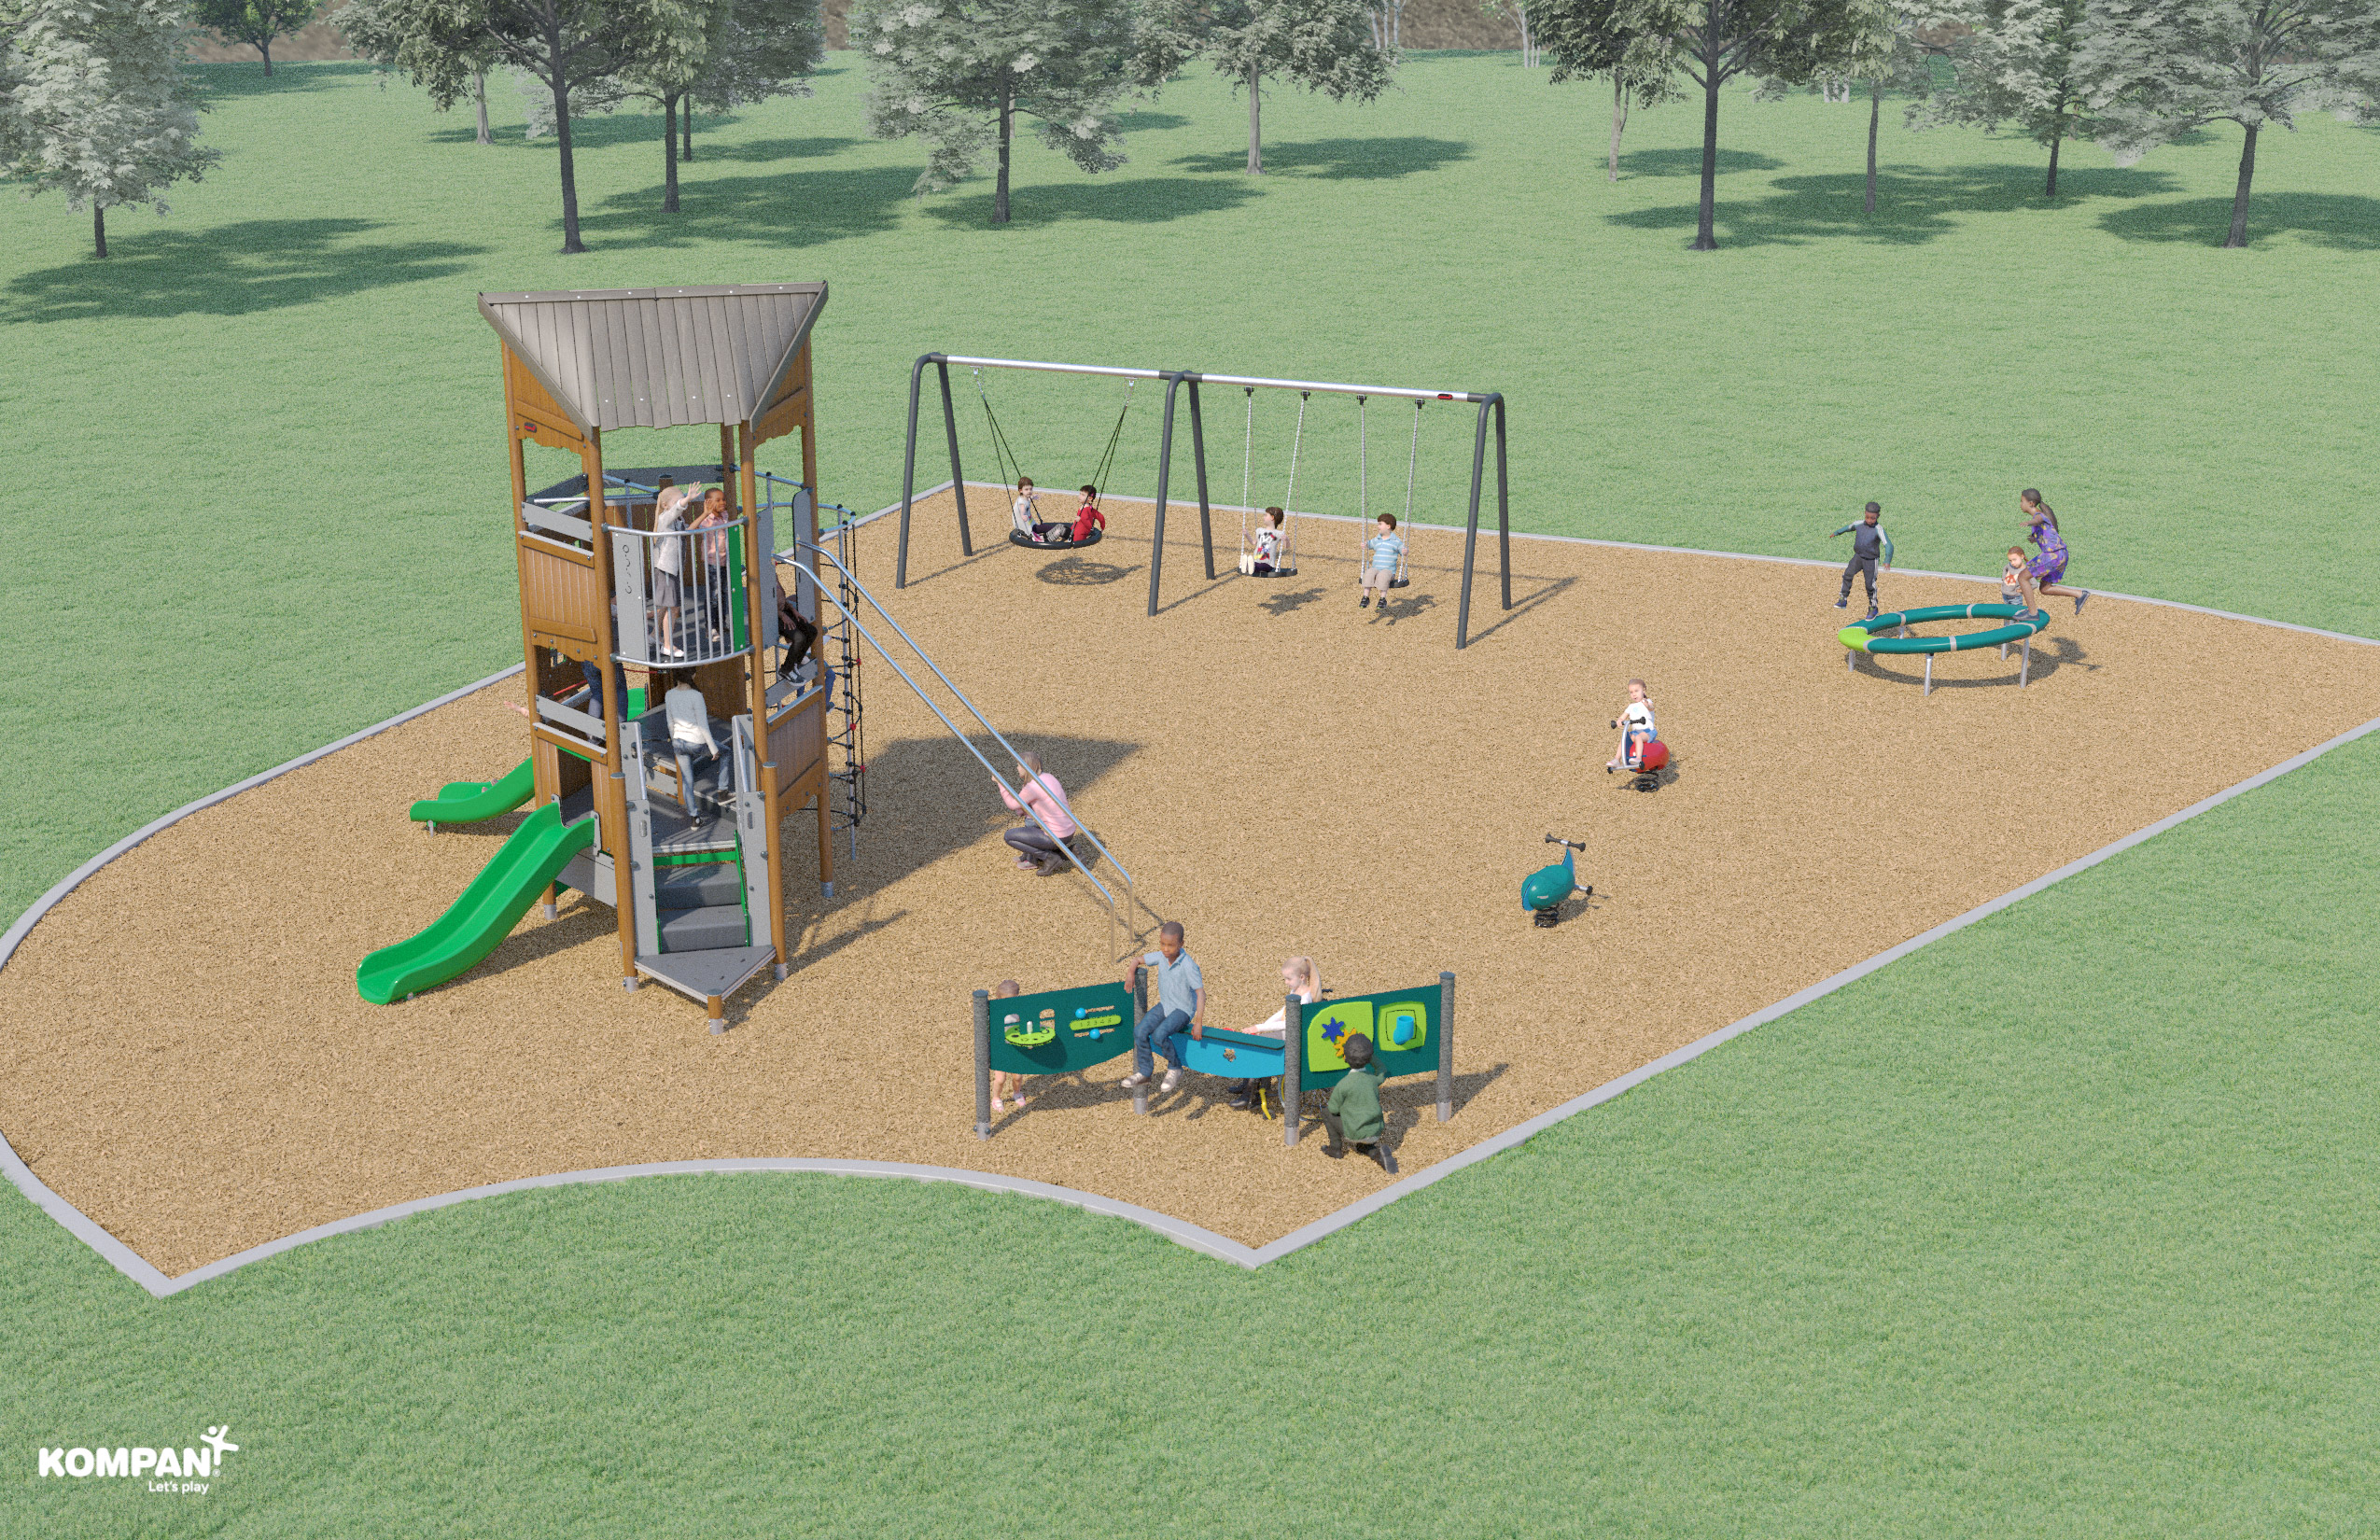
    An #D rendered image showing children playing on the new playground.

    An #D rendered image showing children playing on the new playground.

    An #D rendered image showing children playing on the new playground.


    Why we engaged

    Each year, the City of Kingston allocates funding through the Parks and Shoreline budget to renovate existing parks, improve accessibility and usability, and replace park assets that have reached the end of their life cycle.

    As part of the 2026 park renovation program, Hudson Park will receive a new playground and accessible seating areas with picnic tables. A multi-use pathway with lighting will also be added to improve connections between Pembridge Crescent and Hudson Drive.

    How we engaged

    In March 2026, the City met with the community at an in-person engagement session and launched a survey on Get Involved Kingston, providing residents with an opportunity to review the proposed park improvements and provide feedback on their preferred playground equipment.

    An on-line video presentation of the project and information panels were also provided to help participants understand the proposed improvements and changes to the park.

    What we heard

    The survey received 60 responses. The survey responses are summarized below.

    Question 1: What do you like about Hudson Park?

    Respondents most often valued Hudson Park as a convenient, family-friendly neighbourhood green space. Key strengths included its central location and connections within the subdivision, large open areas, mature trees and shade, and its quiet setting away from major roads. The playground was frequently identified as a major asset, particularly the swings, sand area, climbing equipment, and play options for both younger and older children.

    Residents also emphasized the park’s value for year-round recreation and community connection. The toboggan hill, to the south, is widely used and seen as a signature winter feature, while the baseball diamond, open play field, walking paths, and seating areas support informal sport, walking, gathering, and neighbourhood interaction. Overall, comments reflect strong support for retaining the park’s variety of play features, open green character, mature trees, and pathway connections.

    Question 2: What age group should the park improvements focus on?

    A bar graph showing the distribution of results. Response favoured park improvements focused on young children, followed by teens, seniors then adults.

    Question 3: Please rank the age groups that the playground equipment should target, from most preferred (1) to least preferred (4).

    1. Two to 5 years

    2. Five to 12 years old

    3. 18 months to 2 years

    4. 12 years and older

    Question 4: What type of play equipment would you like to see included? Please rank from most preferred (1) to least preferred (7).

    1. Play structure
    2. Swings
    3. Climber
    4. See-saw / Spring toys
    5. Spinner
    6. Sensory and tactile play
    7. Play panel

    Question 5: Please provide comments on accessibility features for residents with disabilities that could be incorporated into the design, such as sensory and active play components.

    The strongest and most repeated theme was the need for improved, reliable, accessible pathways. Responses included requests for firm, stable paths suitable for wheelchairs, strollers, walkers, and other mobility devices, and of sufficient width to allow for winter maintenance equipment. Many also emphasized the need for consistent maintenance, including snow clearing and ice control, as well as improvements to muddy or uneven pathway conditions to better support year-round access. Improved connections to surrounding streets, schools, bus stops, and park entrances were also identified as important, along with safer crossings, lighting, and clear sightlines.

    Respondents also supported accessible playground amenities. Common suggestions included accessible swings, safety surfacing within the playground, tactile or sensory play elements, paved pathways, accessible picnic tables and benches, and shaded seating areas. Comments emphasized the importance of designing for a broad range of users, including children of different ages and abilities, caregivers, adults, and seniors. Several respondents specifically noted the need for more places to rest and seek shade, along with opportunities for older adults to stay active outdoors.

    Next steps

    Based on the survey responses, community feedback, and the project’s design considerations, the following layout was developed.

    The design of the south portion of the park has been deferred to 2027 as a second phase of the project. Further information about this phase will be posted on Get Involved Kingston as it becomes available.

    Construction of the north portion of the park will begin in fall 2026, with completion anticipated in early 2027.An image showing the park design layout.

    Pictured above is the park design. Notes on the design are copied below, they highlight the amentities:

    • Existing path to be removed and area restored with topsoil and sod
    • Existing berm to remain
    • Pathway Lighting
    • Existing bus stop
    • Three metre wide multi-use path
    • Bench along path
    • Open lawn play area
    • Play area
    • Existing ball diamond infield to be removed and area restored with topsoil
    • Existing backstop and benches to remain
    • Sand Play Area
    • New shade trees
    • Existing fencing to be removed along park frontage
    • Gathering area with picnic tables and benches
    • Park entry/egress includes intersection upgrades to improve pedestrian access to the park
    • Bike racks and waste receptacle

    Feedback from the survey, together with design and budget considerations, was used to inform the playground design. The final playground design includes:

    • A two-tier play structure with a transfer station, two slides, climbers, a low hammock swing, tactile and sensory play panels, and ground level activities for socializing and imaginative play.
    • A 2-bay swing set, with an accessible saucer/disk swing, baby seat and accessible seat.
    • A slanted rotating spinner.
    • Spring toys
    • Free standing ground level sensory and tactile play panels
    • A sand lay area

    Renderings of what the new playground will look like are below.
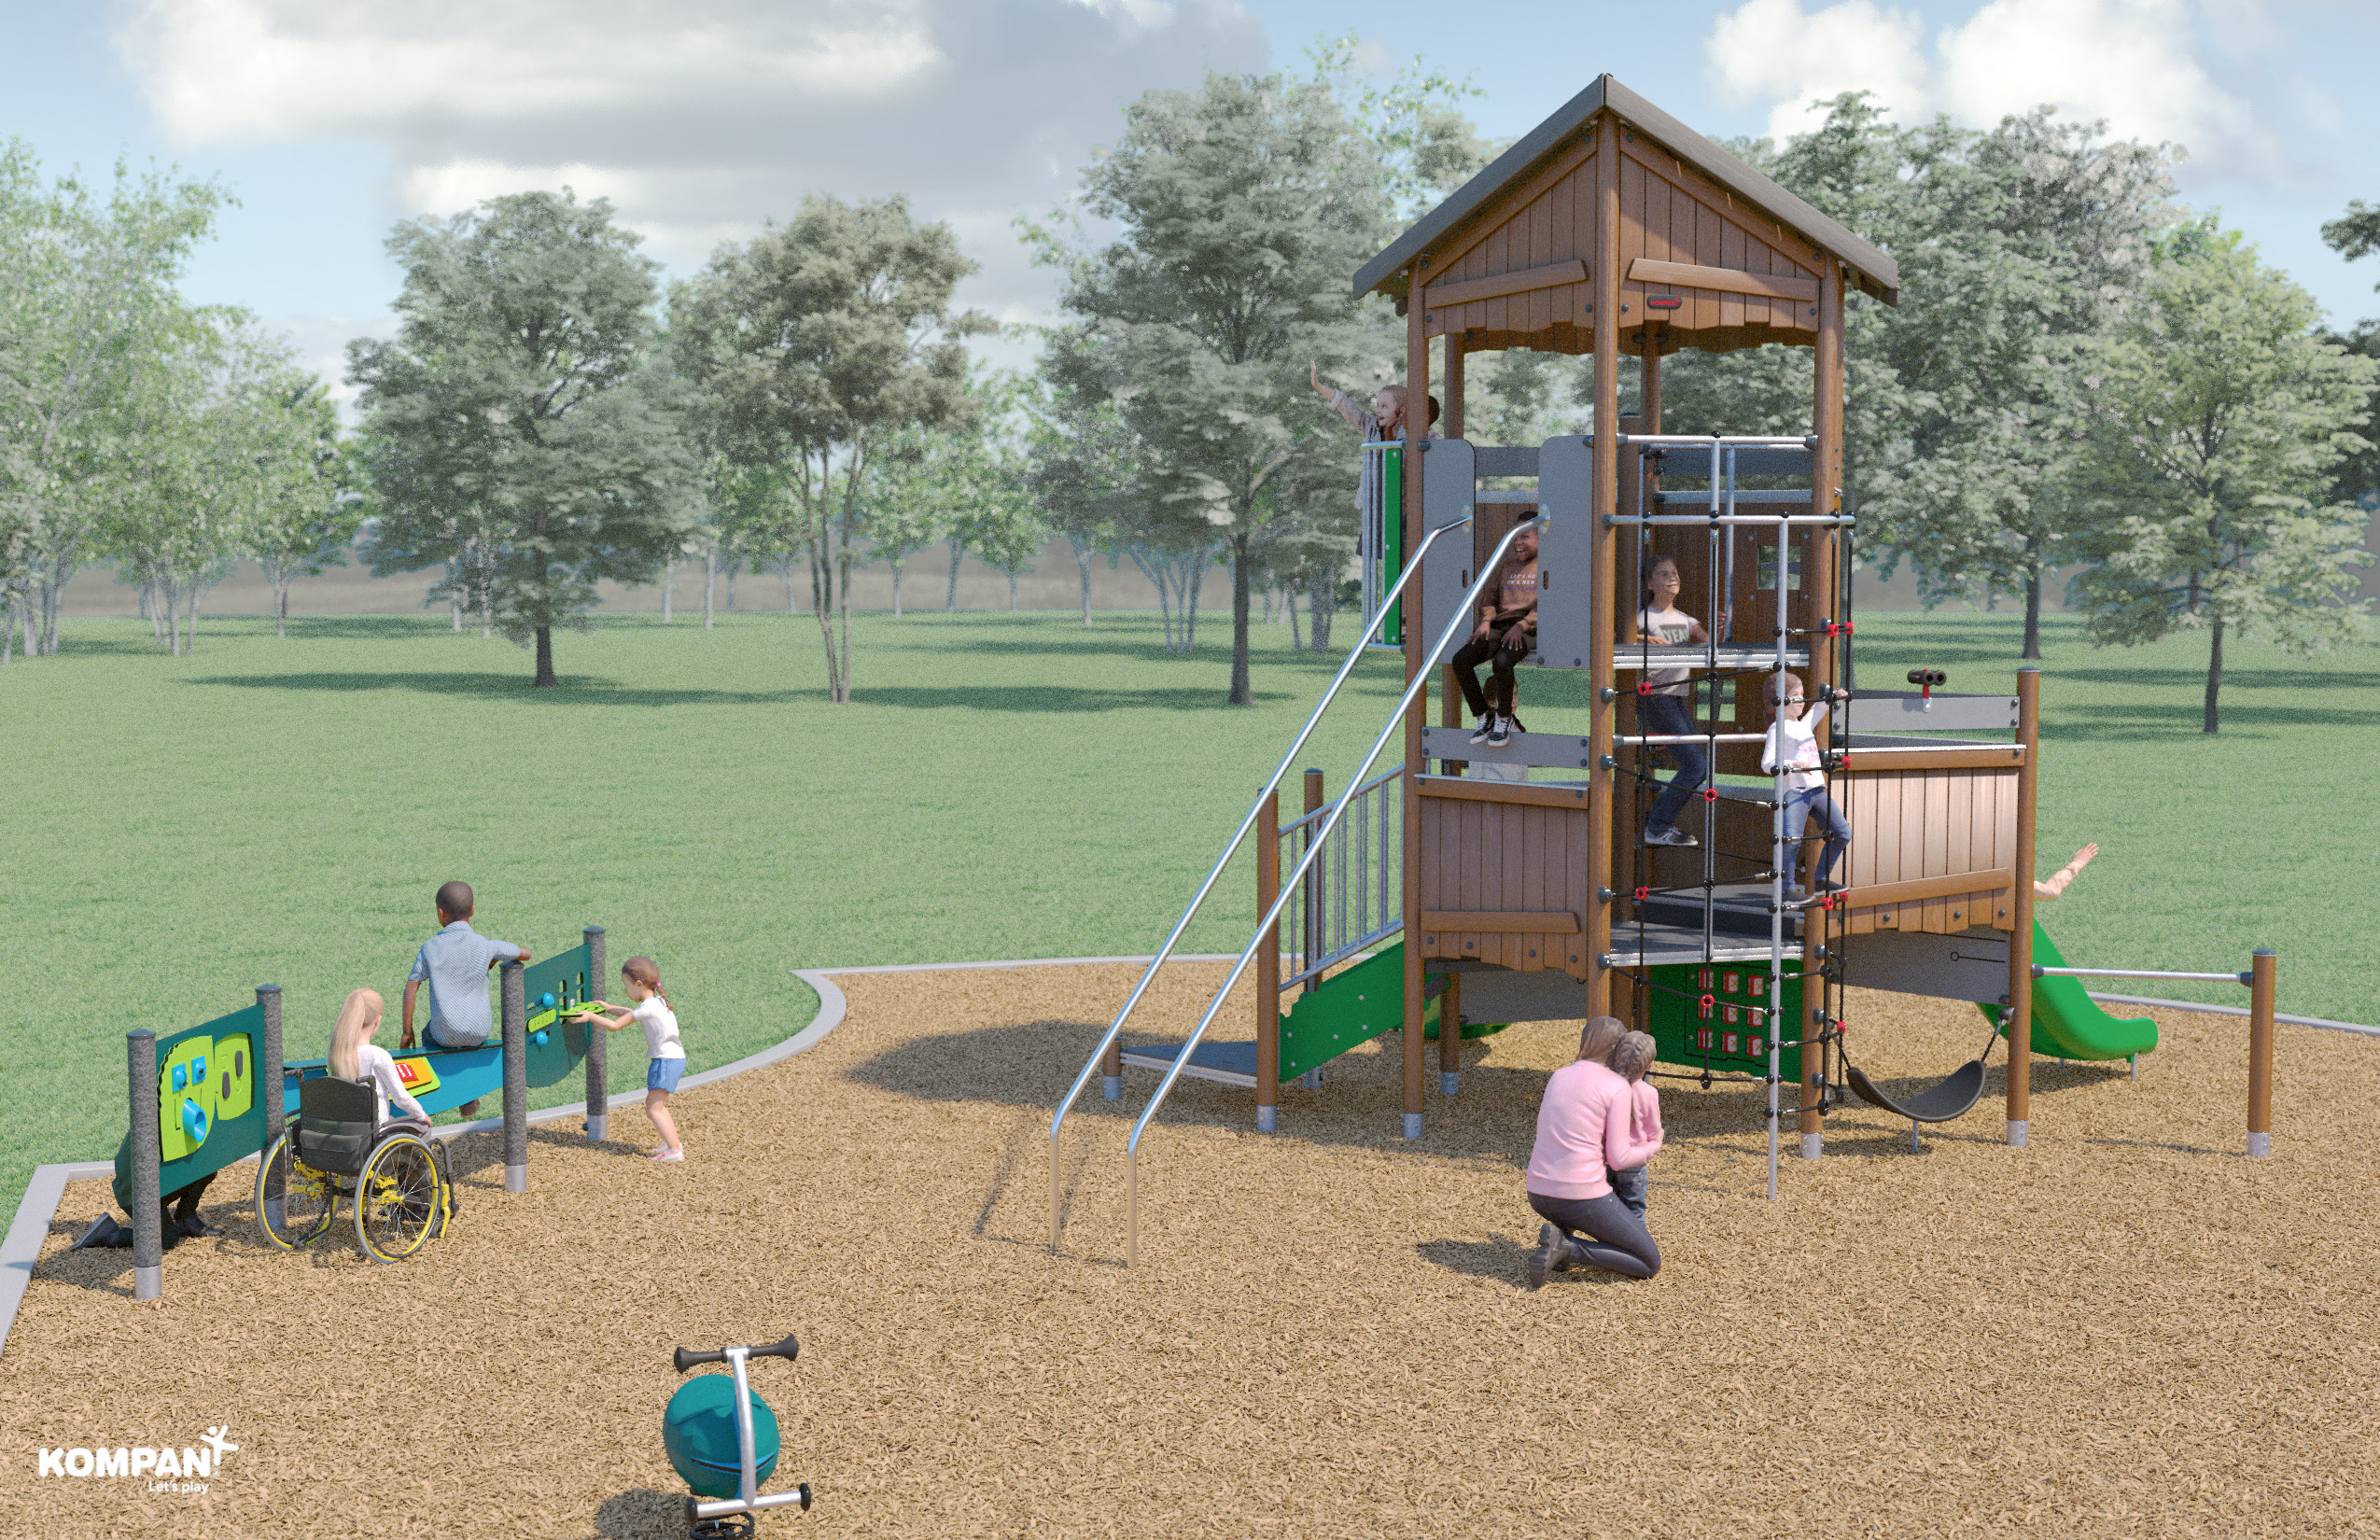
    An #D rendered image showing children playing on the new playground.

    An #D rendered image showing children playing on the new playground.

    An #D rendered image showing children playing on the new playground.


  • Concept Plans

    Initial concept plans are explained and shown below and explained in the video.

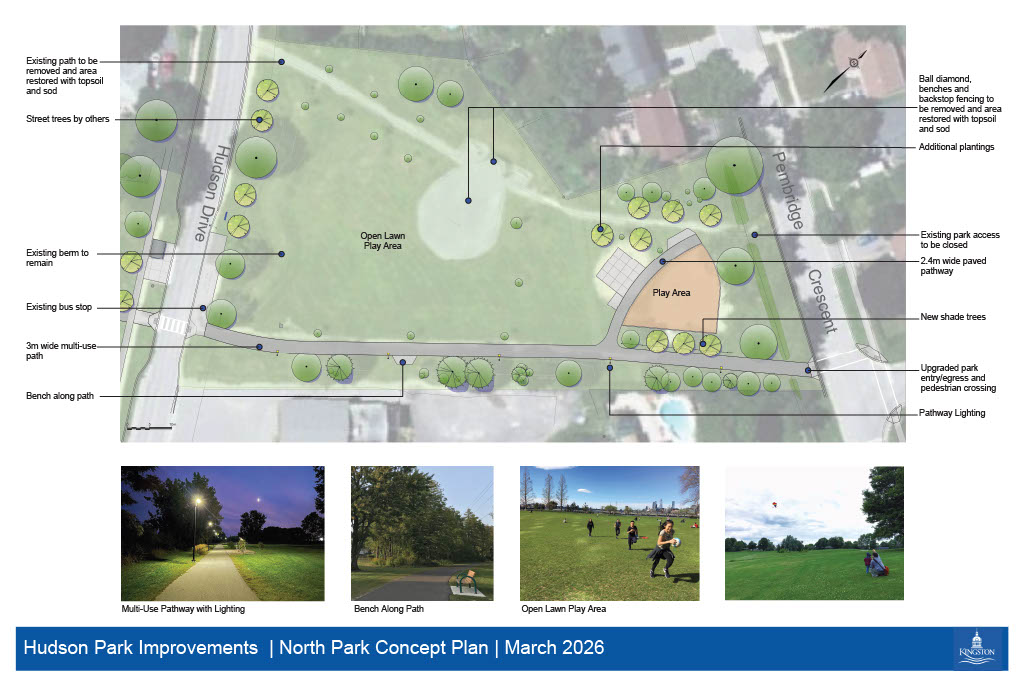
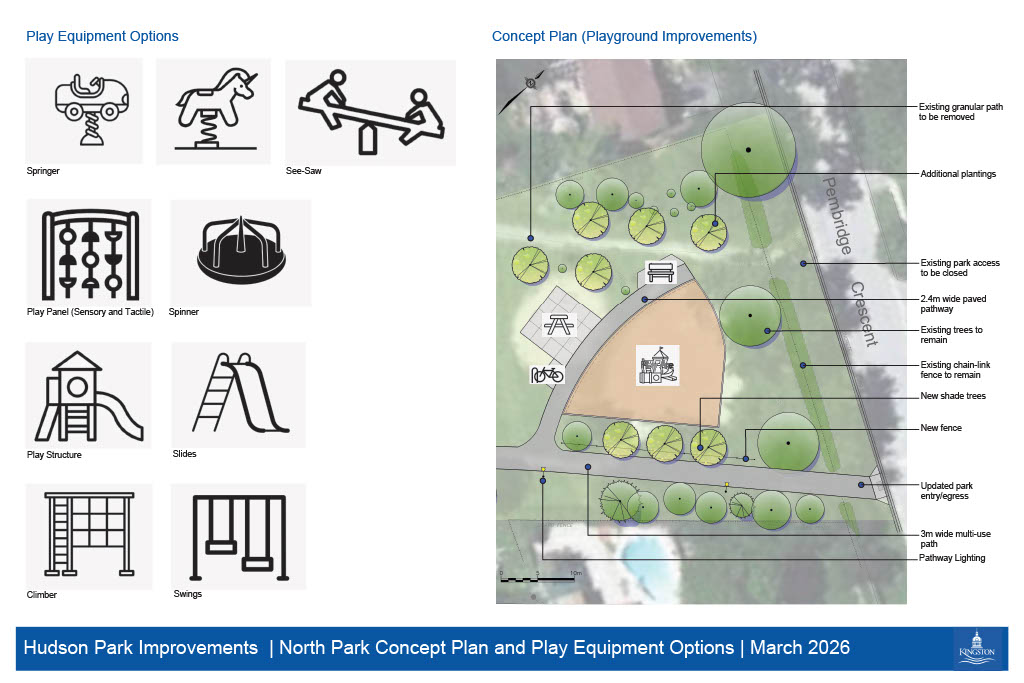
    The revitalization of Hudson Park, located on Hudson Drive, includes a new playground and a new three metre wide paved multi-use pathway with lighting and seating to create an accessible, year-round connectivity between Pembridge Crescent, Hudson Drive, the playground, and nearby transit stops. These improvements will help shorten everyday walking and rolling trips to schools, transit, and local destinations, while enhancing safety and accessibility within the neighbourhood.

    To create more flexible green space, the existing softball backstop and infield will be replaced by an open lawn. Additional

    Initial concept plans are explained and shown below and explained in the video.

    The revitalization of Hudson Park, located on Hudson Drive, includes a new playground and a new three metre wide paved multi-use pathway with lighting and seating to create an accessible, year-round connectivity between Pembridge Crescent, Hudson Drive, the playground, and nearby transit stops. These improvements will help shorten everyday walking and rolling trips to schools, transit, and local destinations, while enhancing safety and accessibility within the neighbourhood.

    To create more flexible green space, the existing softball backstop and infield will be replaced by an open lawn. Additional tree plantings and landscaping will complete the project.

    To promote safer and more accessible circulation to and from the park, the existing informal northeastern granular trail and park access will be decommissioned.

    Improvements will be made to the Pembridge Crescent and Milford Drive intersection to enhance pedestrian safety and strengthen access to the park.

    An image showing the north park concept plan.

    The aging playground at the park’s northeast end will be replaced with a new play area with wood fibre safety surfacing and a variety of equipment options such as a play structure, spinner, springers, see-saw, swings, climbers, slides, and sensory and tactile play panels. The playground will be designed for all abilities and all age ranges encouraging children to socialize and stay active.

    An accessible path, seating and picnic table area are included adjacent to the playground. A new fence will provide a clear boundary for the play area and additional trees will provide natural shade.

    An image showing the north park concept plan and play equipment improvements.
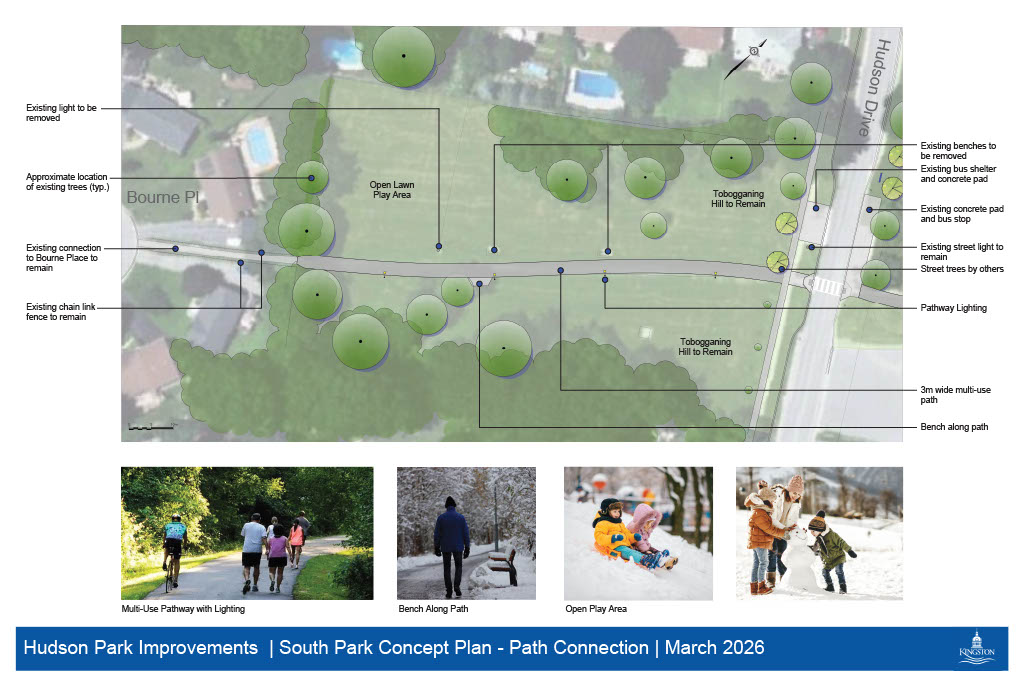
    The existing granular path in the south portion of Hudson Park is proposed to be upgraded to a 3-metre-wide, paved multi-use pathway extending the proposed pathway in the north section of the park. This pathway connection will enhance access between Bourne Place, Hudson Drive, and nearby transit stops, and link the neighbourhoods north and south of the park.

    This connection will enhance access between Bourne Place, Hudson Drive, and nearby transit stops, effectively linking the neighbourhoods north and south of the park

    Residents currently use the sloped portion of the south section of the park for tobogganing. The proposed pathway design will preserve the existing topography where feasible to support this winter activity, while incorporating accessible pedestrian routes through the park.

    An image showing the south park concept plan and path connection.


Page last updated: 14 Sep 2026, 02:41 PM